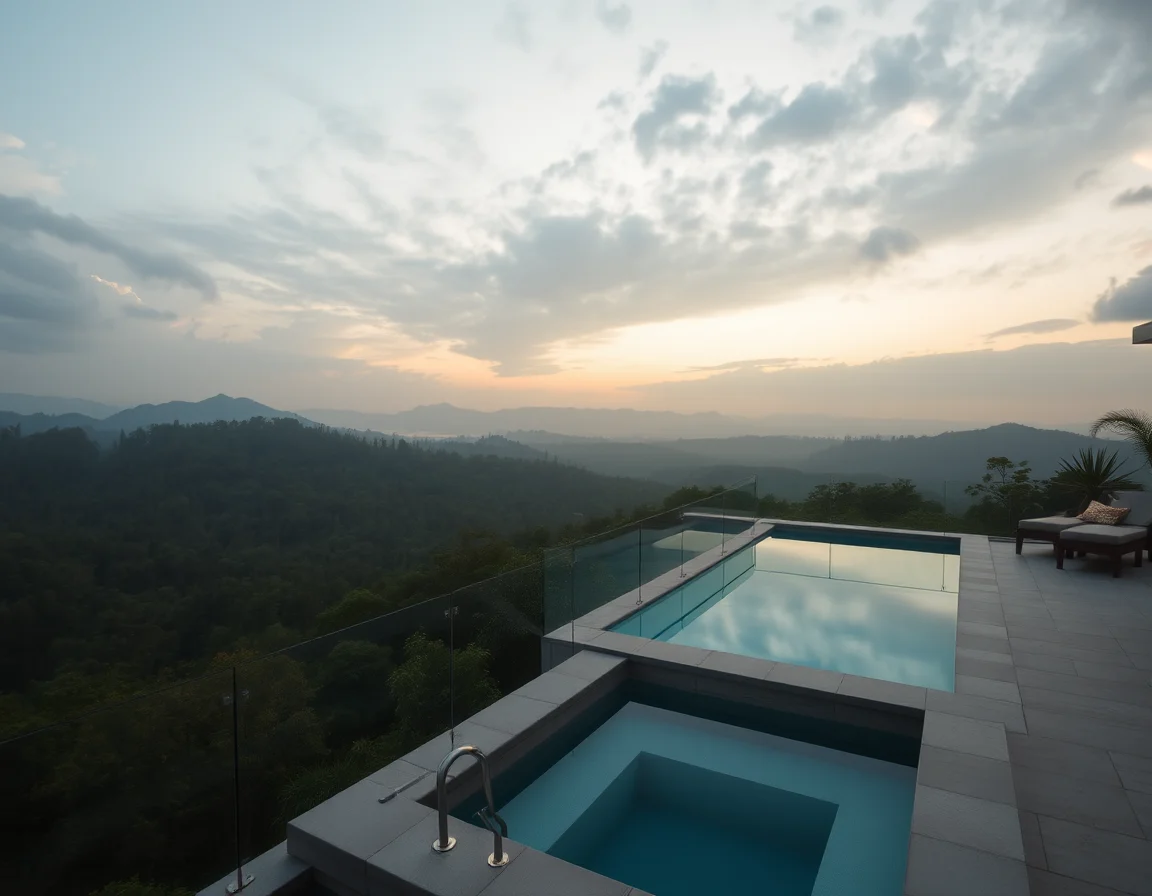
 Spa
Spa & massage
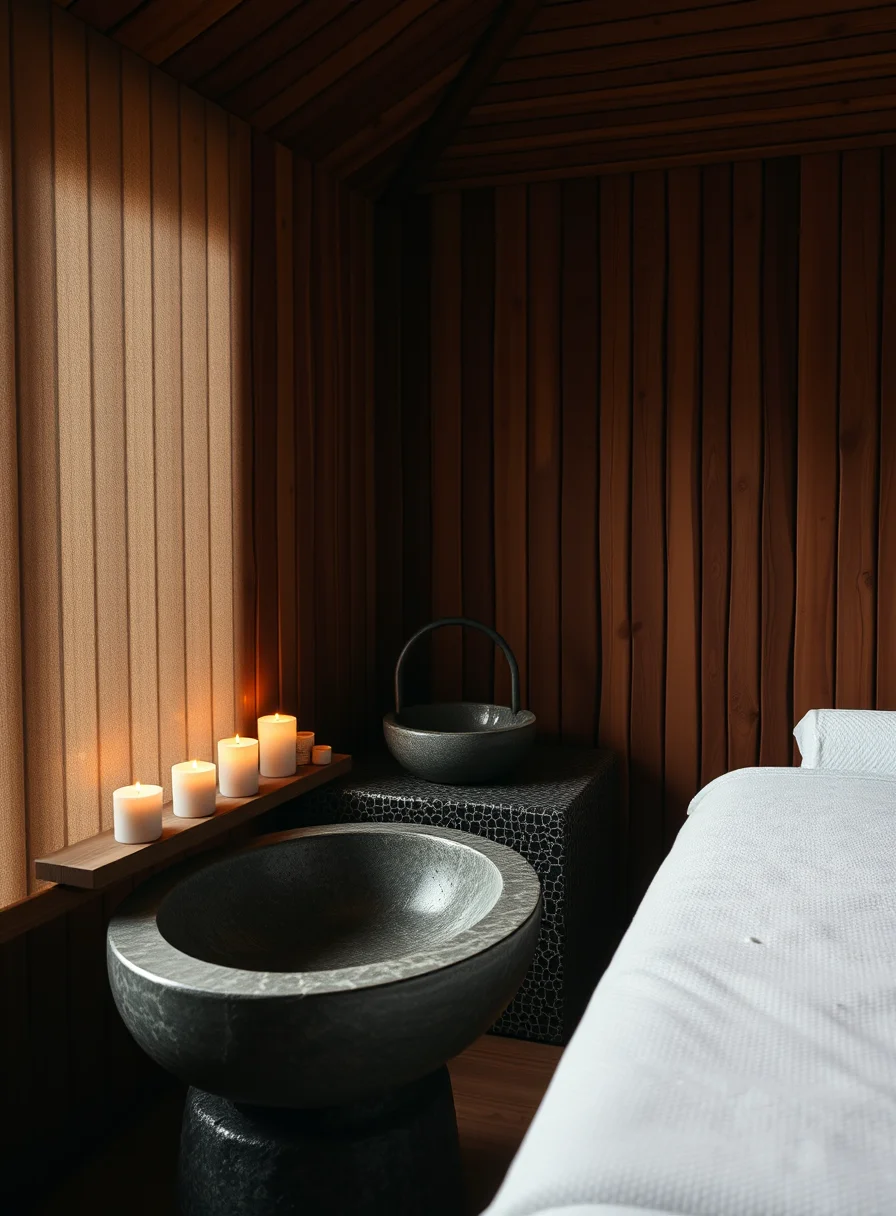
Six treatment rooms wrapped in lime plaster and oak, with a hammam, cold plunge and a resident team trained in alpine herbal therapy.
Investment project
up to9%
Expected annual
return
up to28%
Capitalisation
potential
Prologue
“Among these peaks, where the wind learns to sing and old spruce keep the memory of a thousand winters, alpine heritage comes alive — a quiet force that brings people back to their roots and lets them build a long-held dream.”
Ⅴ by Norrin & Voss
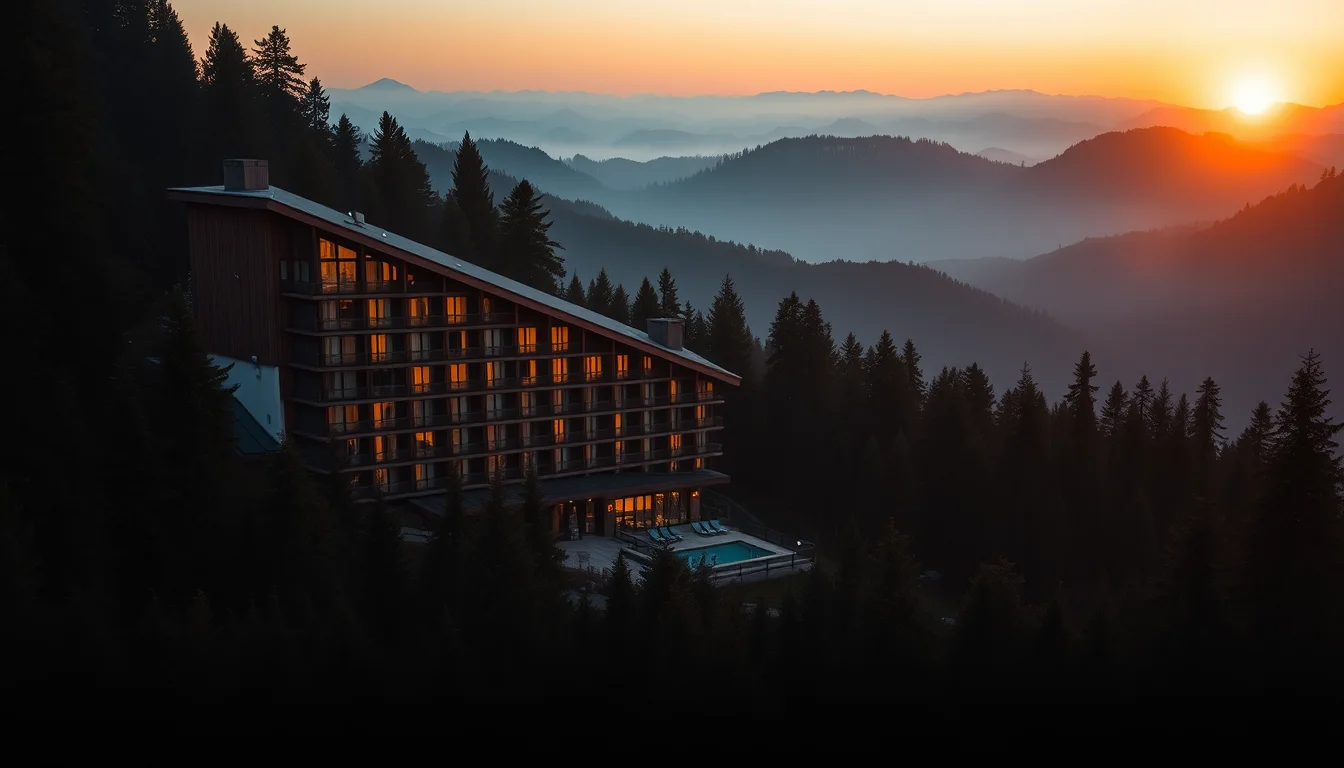
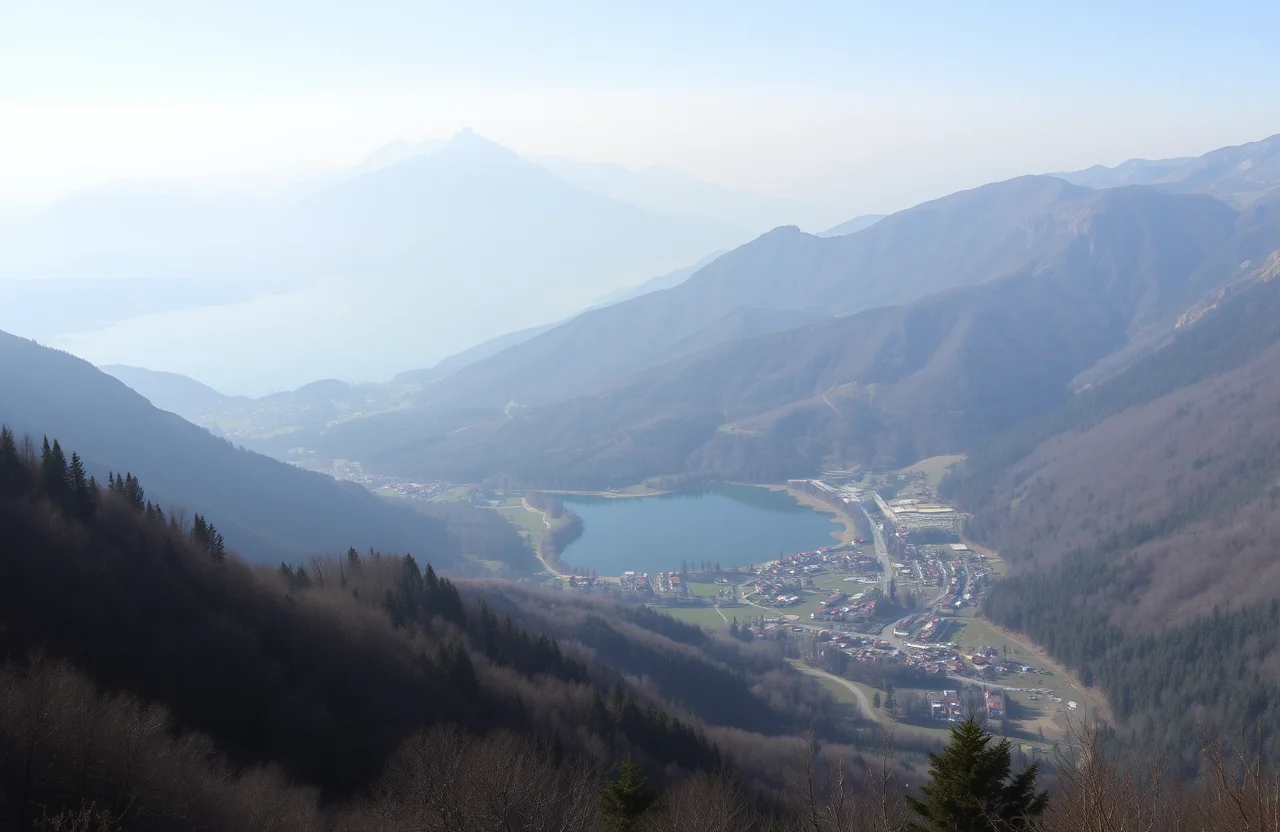
Val Oren is a new place of calm in the northern Alps, where old shepherd craft meets contemporary design. Every beam, every stone and every terrace is shaped to let the valley in, and to give guests and owners a home that grows more valuable with time.
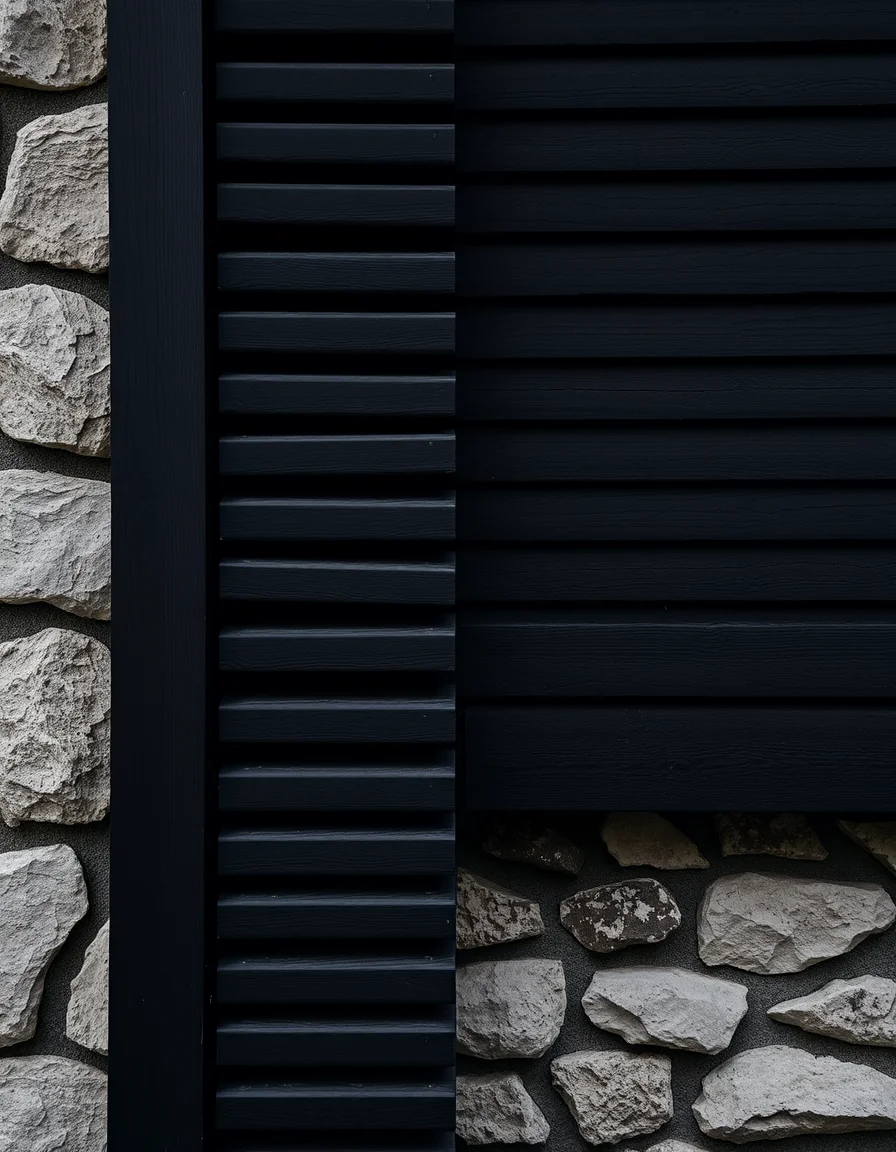
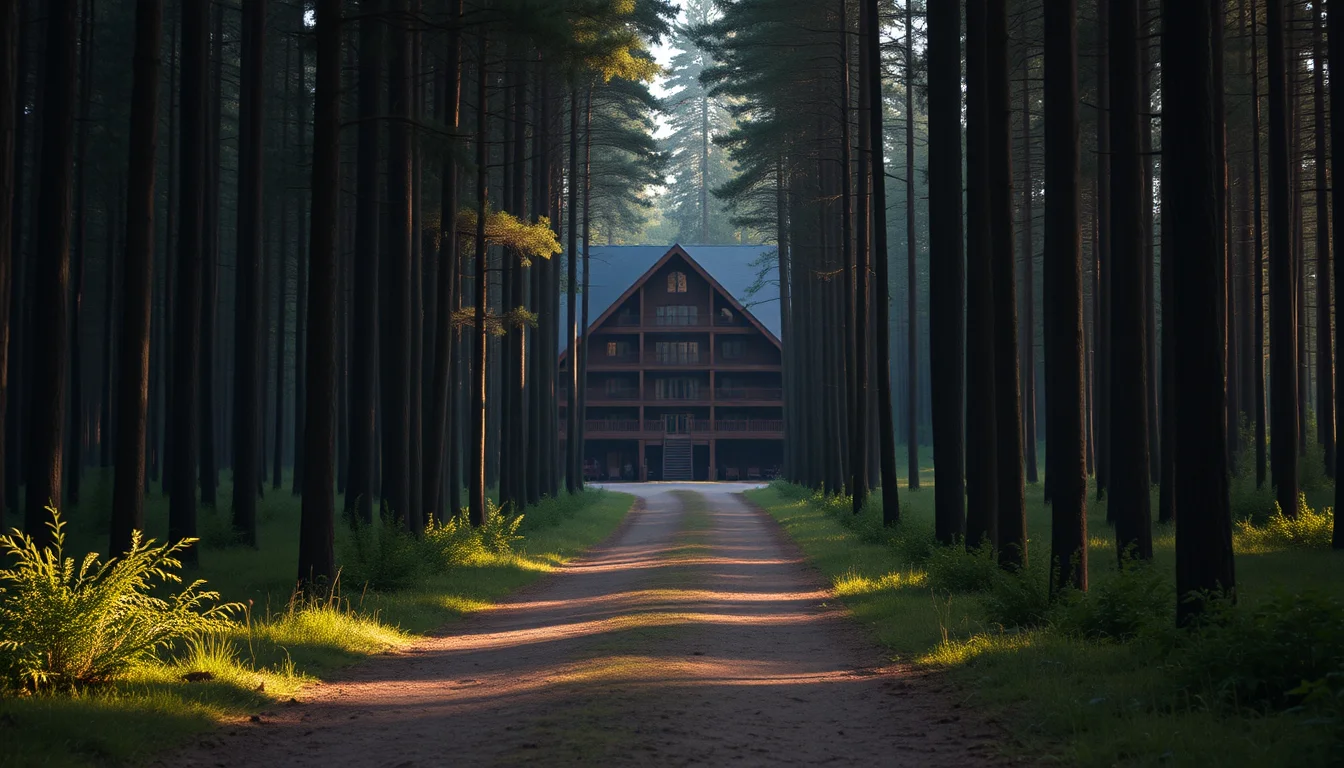
The architecture of the complex grows out of the mountain, keeping its strength in stone and its warmth in wood. Panoramic terraces open onto views where the spirit of the valley lingers, and tradition intertwines with modernity to create a new format of recreation: deep, meaningful, and filled with the energy of nature and local craft.
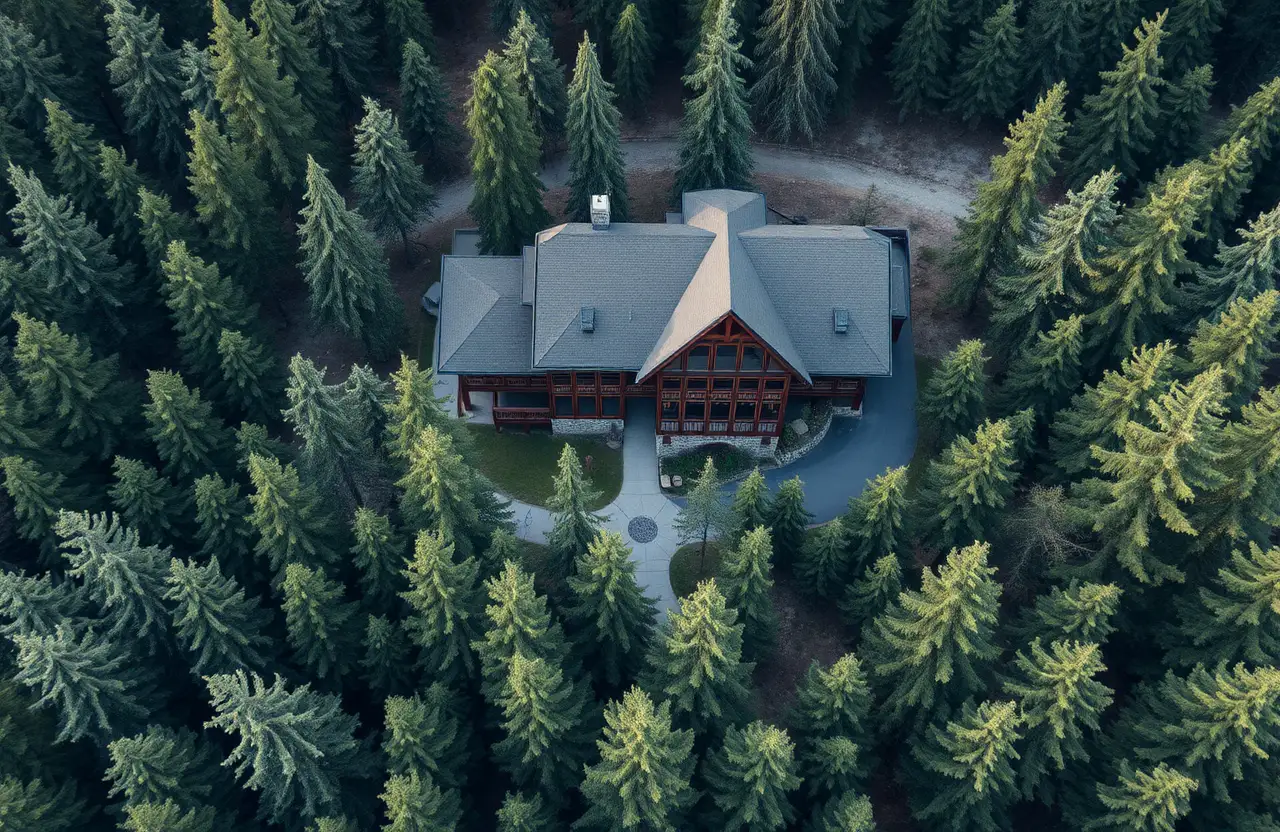
Val Oren sits at the foothills of the Nordkar range, in the very heart of Hallmere, the old capital of alpine craft and clear air.
Uniqueness
Spa
Six treatment rooms wrapped in lime plaster and oak, with a hammam, cold plunge and a resident team trained in alpine herbal therapy.
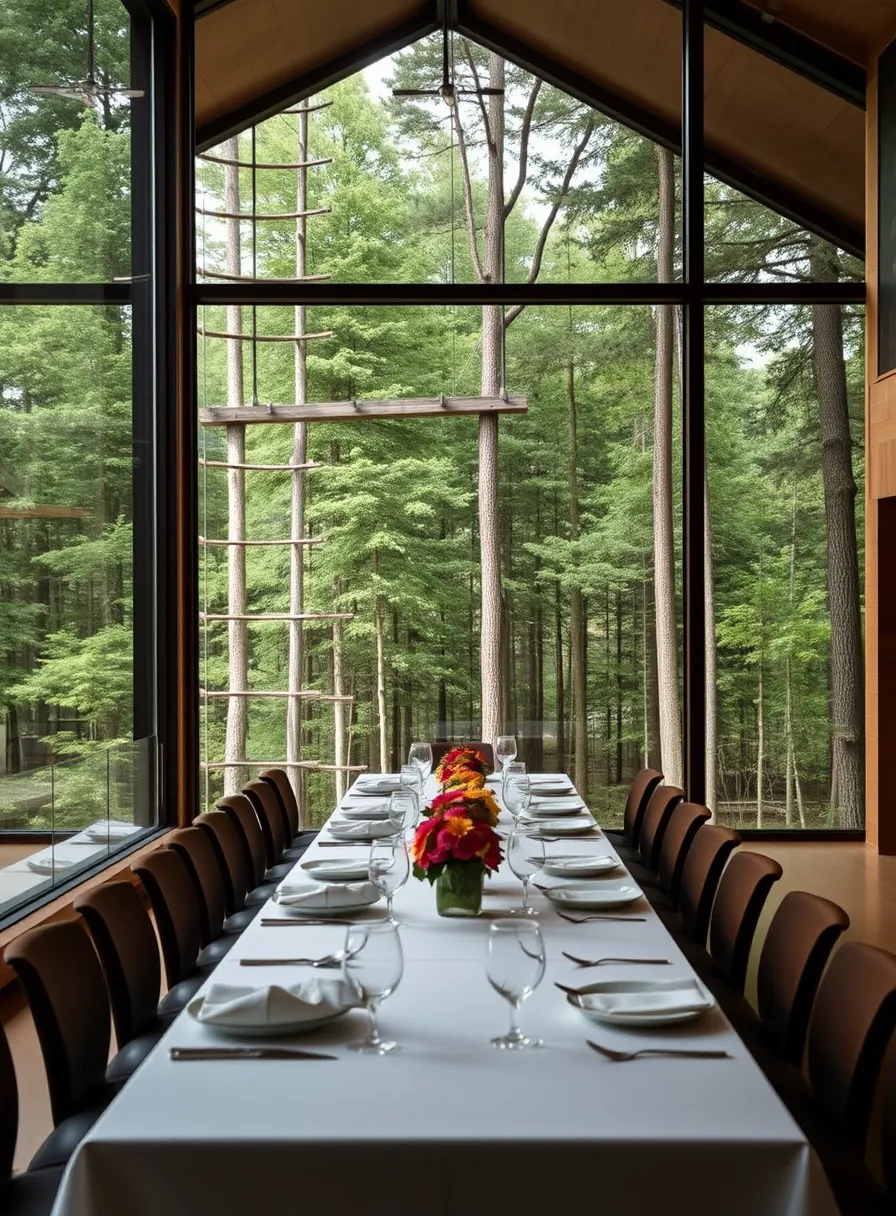 Dining
A farm-to-table restaurant seating forty, built around one long oak table and a window that frames the spruce line.
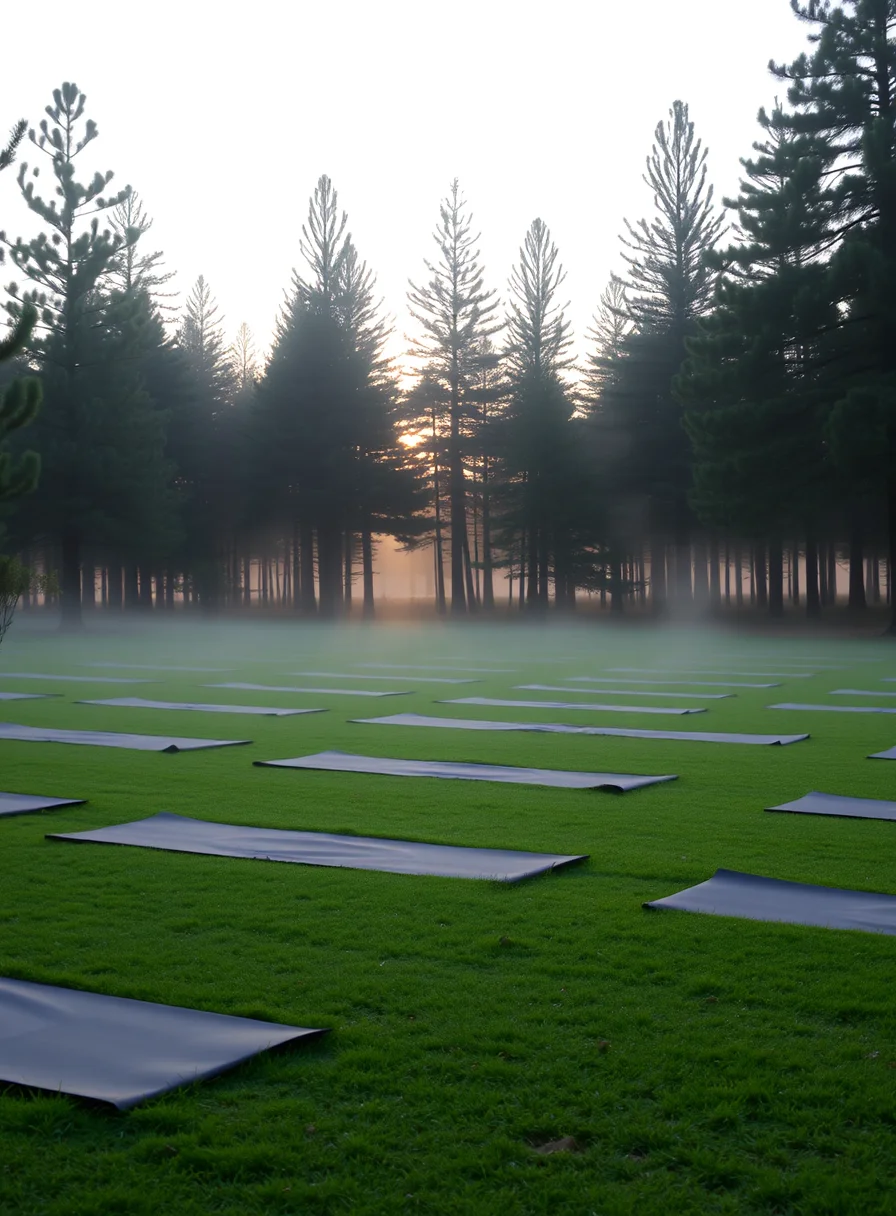 Yoga
An open terrace lawn for morning practice, guided breathwork and quiet evenings above the mist.
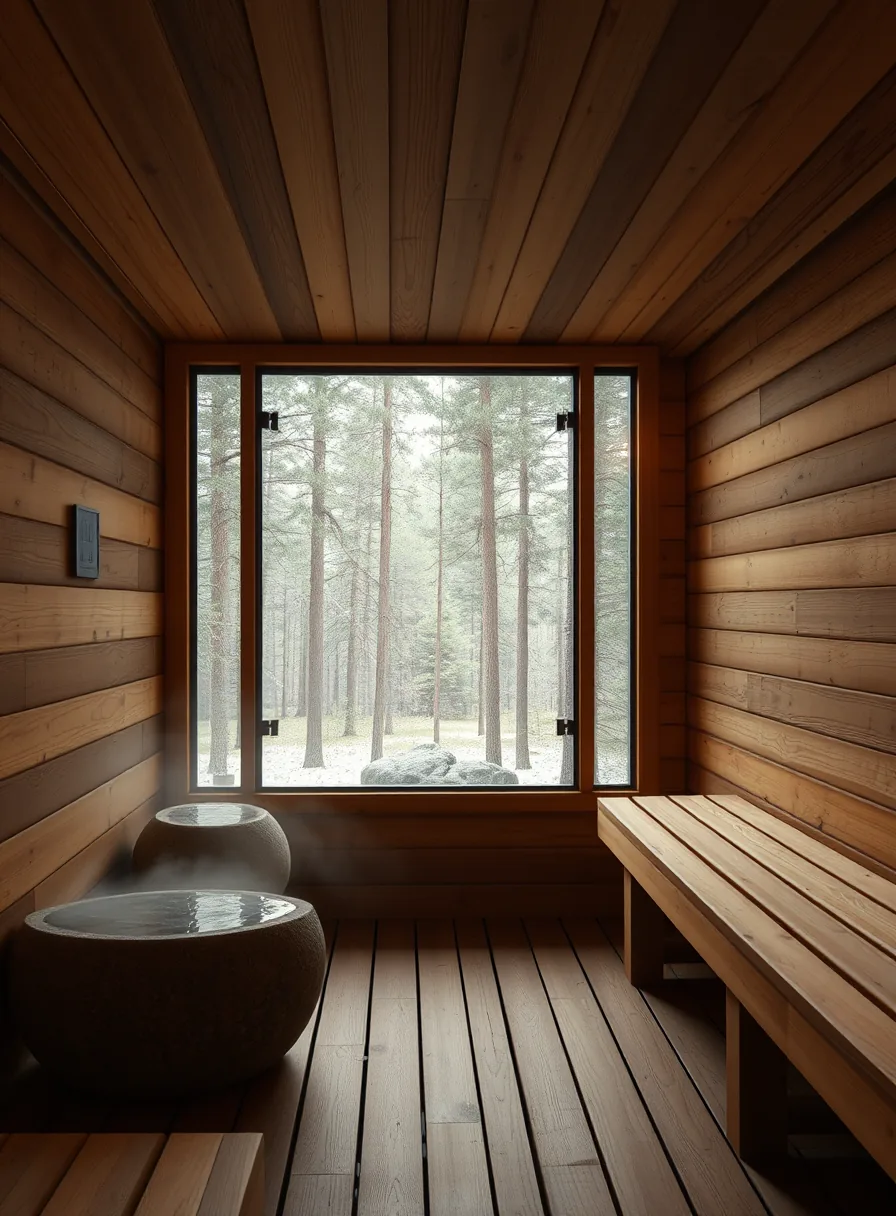 Sauna
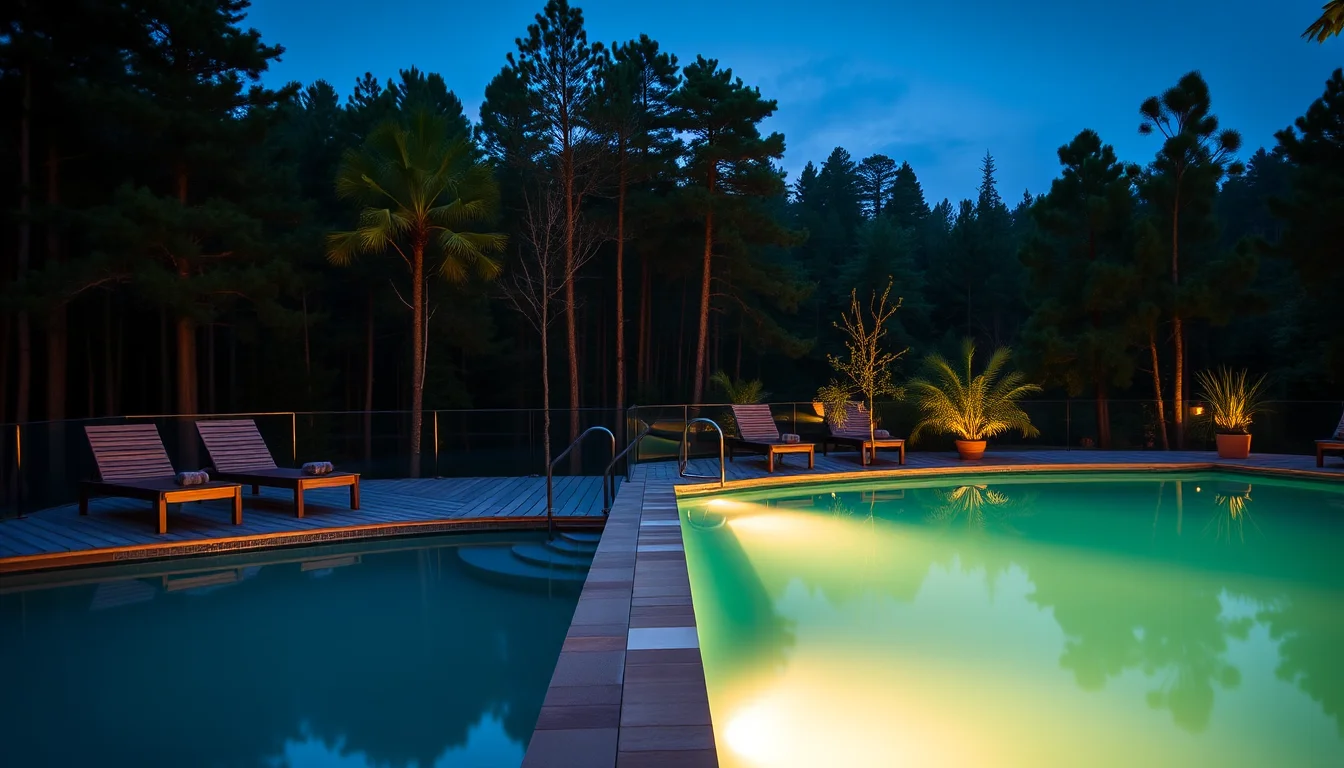
Three saunas with floor-to-ceiling glass facing the forest, a snow room and a heated outdoor deck.
 Lounge
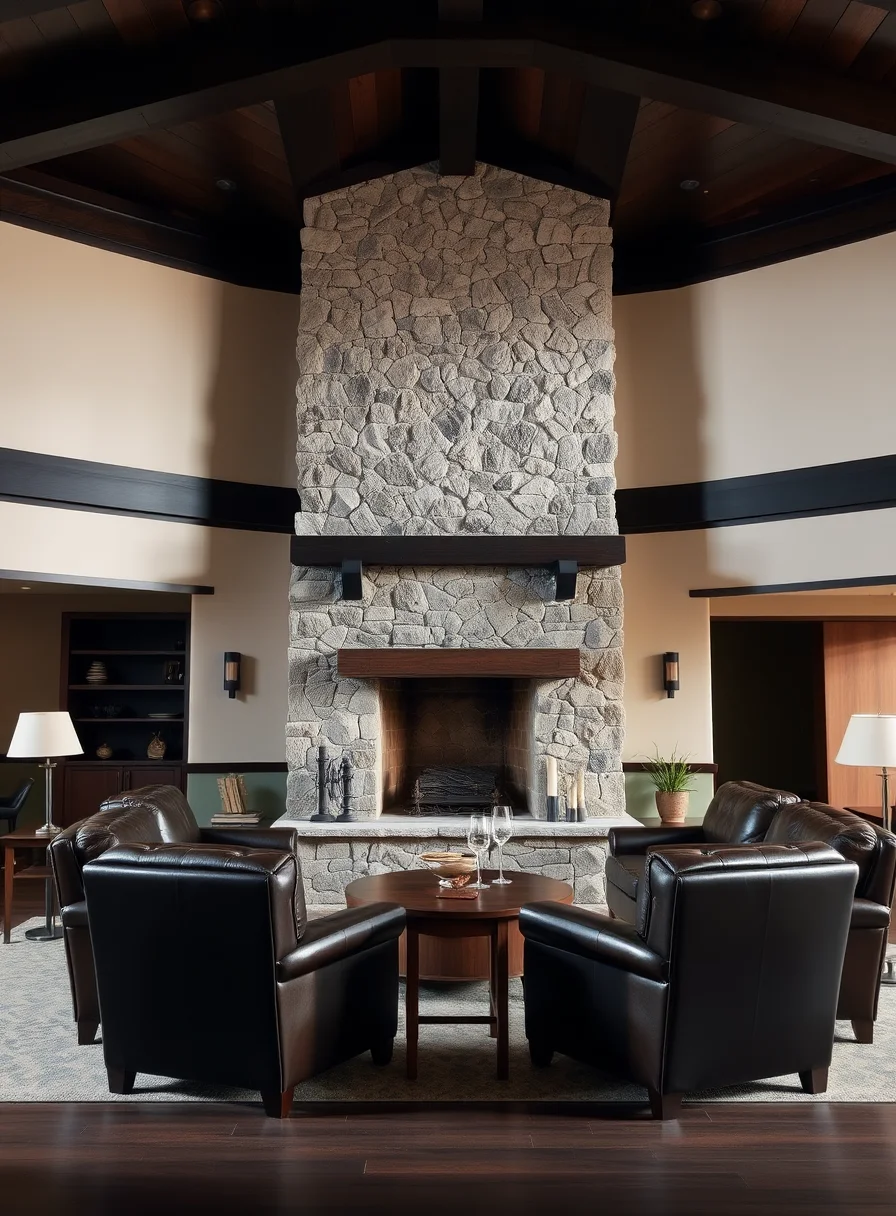
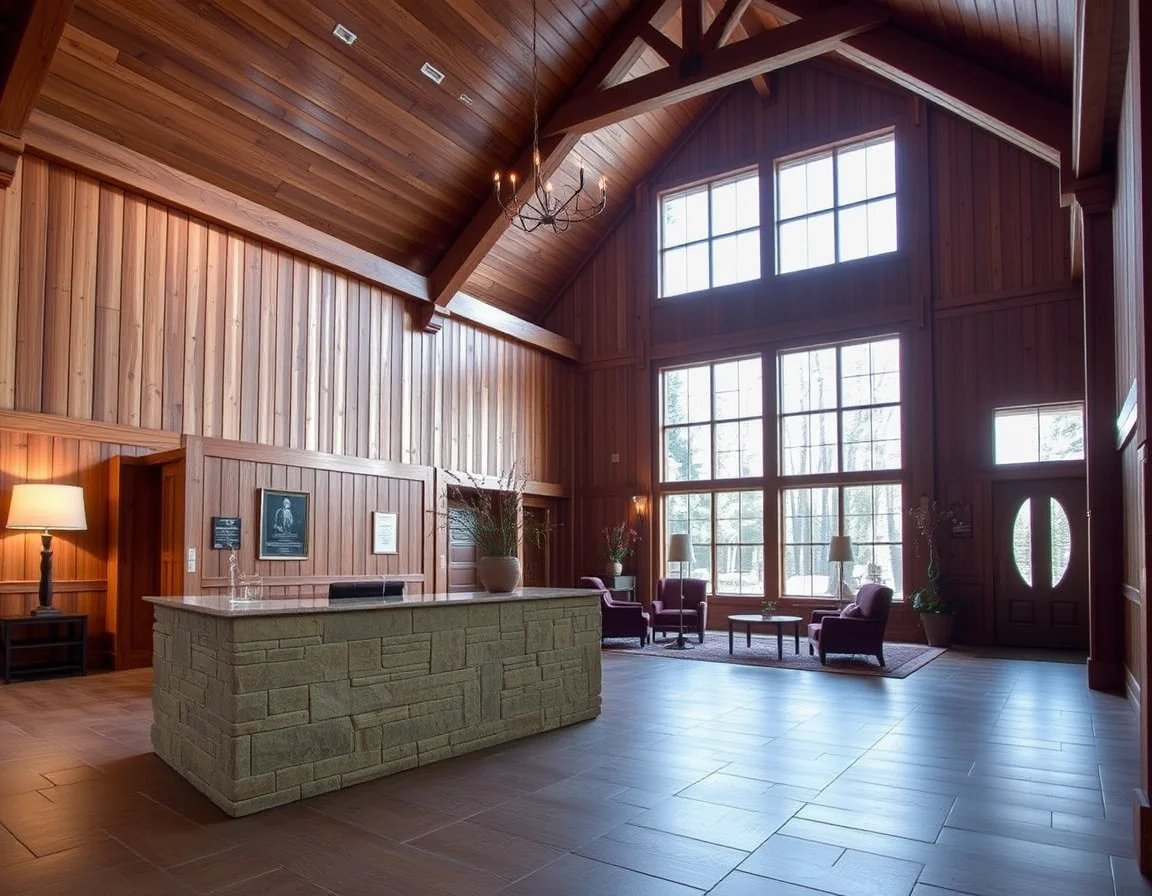
A double-height lounge with a stone hearth, a small library and a bar serving local spirits.
Q3 2026
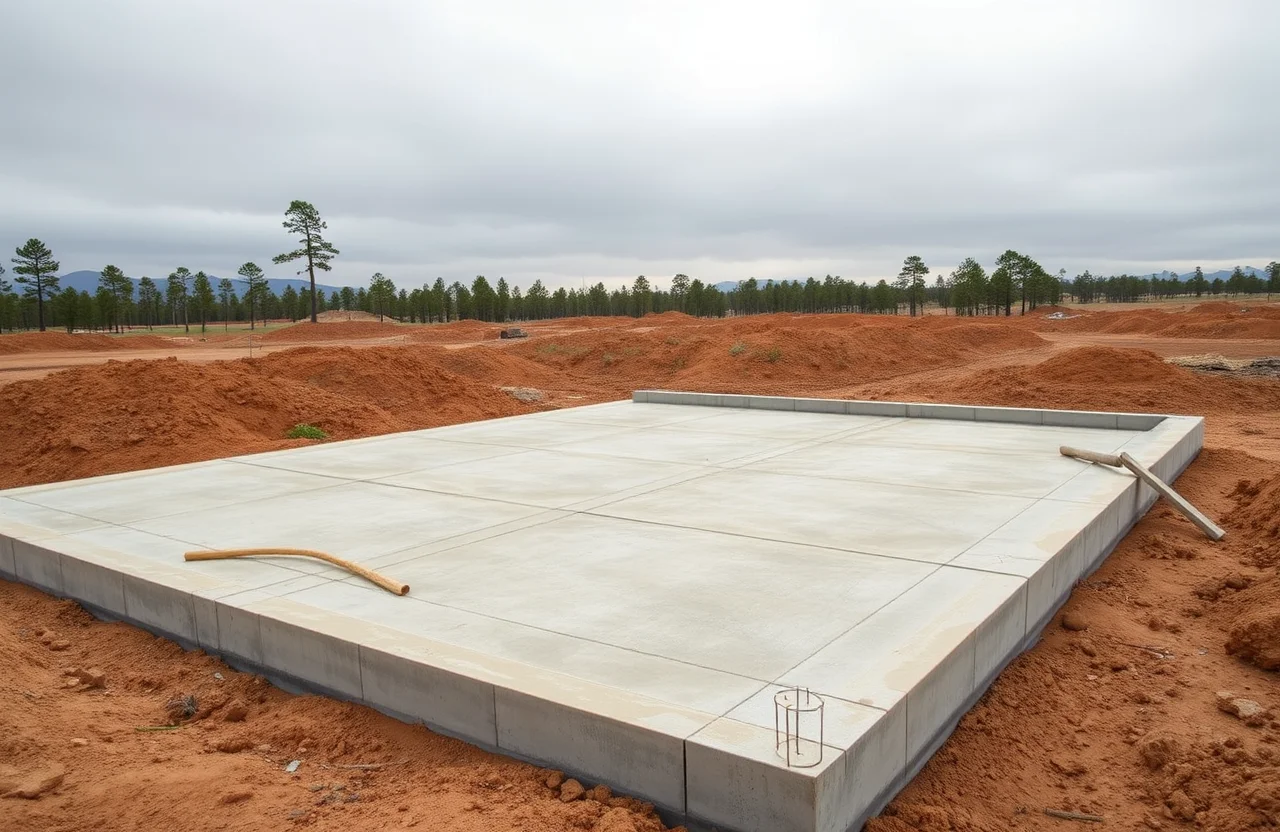
Foundations
Excavation and stone base complete.
Q2 2027
Timber frame
Main structure rises above the tree line.
Q1 2028
Envelope
Facades, roof terraces and glazing.
Q3 2029
Opening
Interiors, landscape and first guests.
Types
Apartments
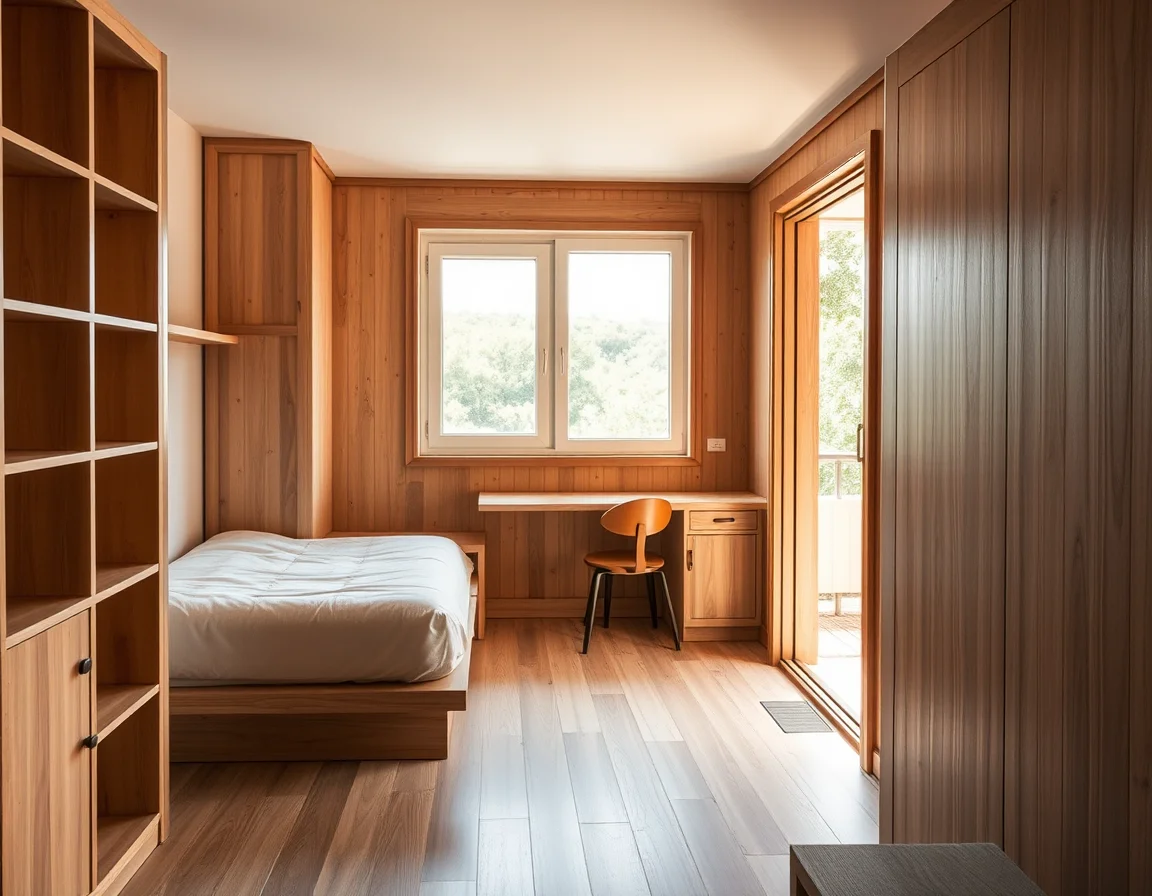
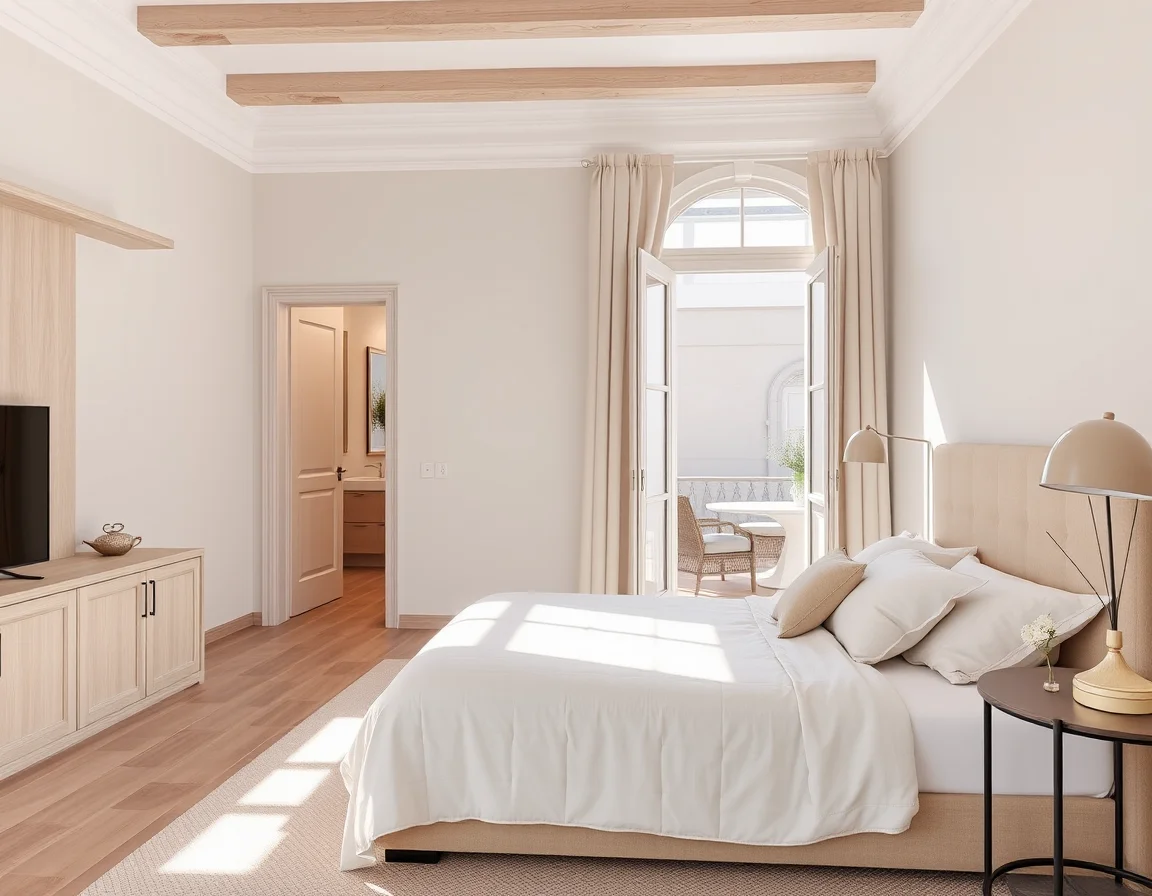
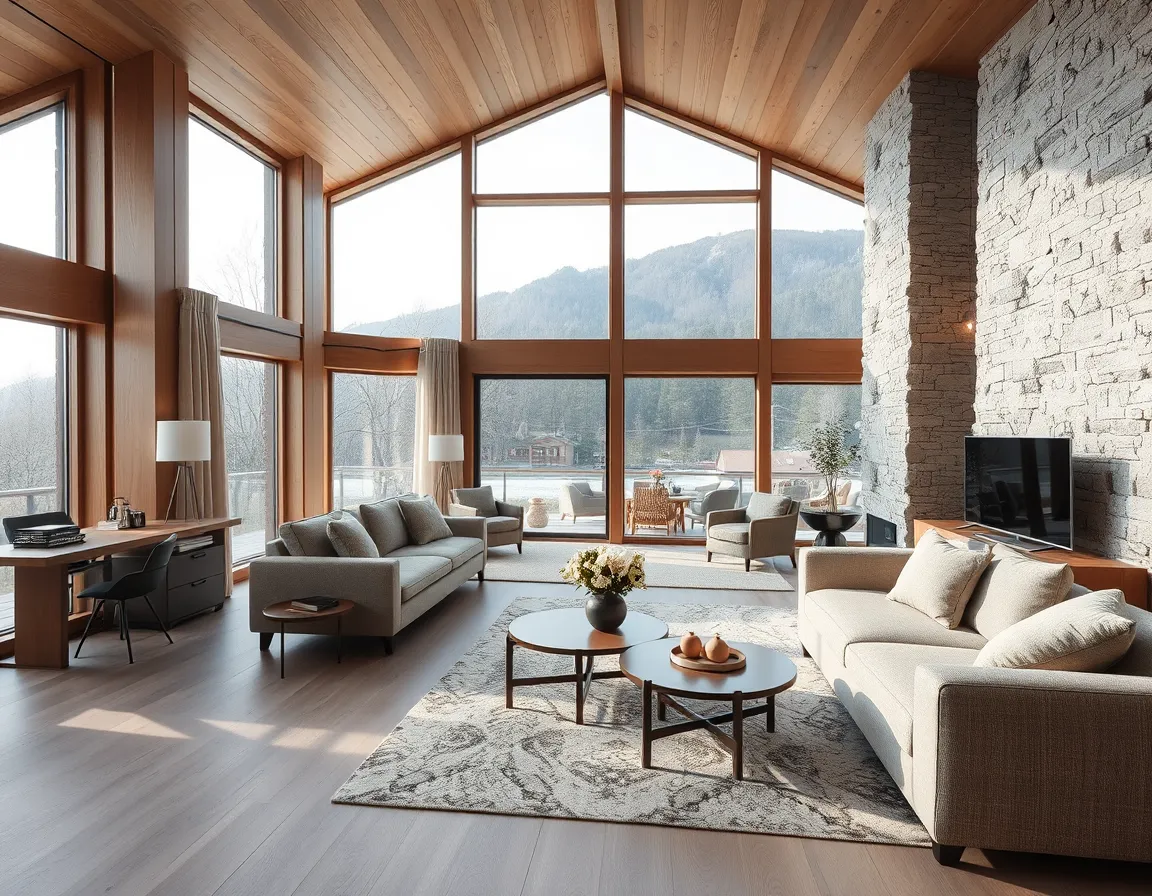
The design carries local craft touches that bring genuine authenticity to the space.
Dividend payments begin
Guaranteed annual return:
9%
Capitalisation: (?)
Up to 28%
Instalment plan
Up to 2 years
Down payment
From 30%
Hold and move
Developer
Norrin & Voss is an urban-tech developer that creates a future-ready environment where real estate means more than square metres. It is a combination of services, infrastructure and people-focused care, which shapes a new standard of living.
✦✦✦
20+
Years of experience in the real estate market
2
Ranked 2nd among developers nationwide by an industry survey
37
Completed projects
7
International property awards
Blog
Each investor becomes a co-owner of a premium design hotel that redefines the concept of leisure, elevating it to a level of sensations, aesthetics and meaning.
✦✦✦
Our in-house management company runs bookings, housekeeping, maintenance and guest service, and reports to every co-owner monthly.
Income is a share of the hotel's net revenue, distributed quarterly in proportion to your apartment's area.
Yes. Every owner receives 28 complimentary days per year, with further stays at preferential rates.
A down payment from 30% with the remainder spread over up to two years, in line with construction stages.
Ownership is freely transferable. The management company can also assist with resale to a vetted buyer.
Our team will be in touch within one working day.